Sheet C-201Ongoing
Context_Engine
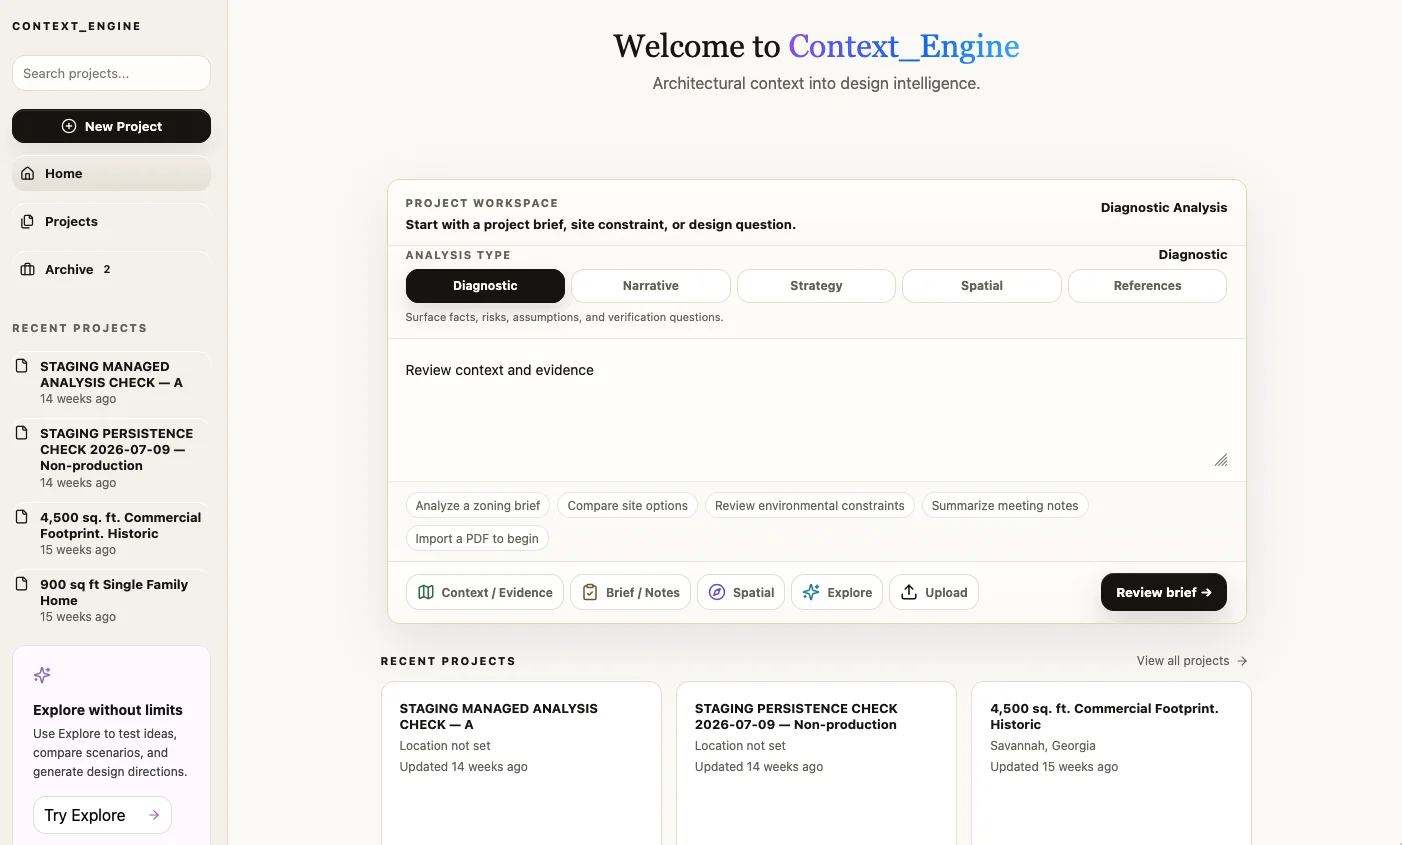
Context_Engine is a research prototype exploring how large language models can translate unstructured client needs, site conditions, and architectural references into structured design intelligence. Rather than generating images or replacing design authorship, the project focuses on the earlier and more consequential phase of architectural work: converting messy, plain-language input into a technically legible brief.
What It Is
Context_Engine is a local-first design reasoning app for the earliest stage of architectural work. A user can paste a messy client brief, upload supporting evidence, run the engine, and receive structured context, constraints, implicit signals, activated design priors, and a grounded narrative or diagnostic output.
Why It Exists
The product targets the gap before drawings: the moment when a client has urgency, conflicting goals, budget anxiety, political constraints, and only partial site knowledge. Instead of pretending that uncertainty is noise, the app turns it into an organized decision surface for architects, boards, funders, and interviewers to evaluate.
How It Works
The engine is organized as a five-stage pipeline: ingest evidence, structure context, reason through a curated architectural kernel, generate an output, and optionally propose human-reviewed kernel updates. Model calls run through a provider interface so Ollama, llama.cpp, and mock providers can be swapped without changing the UI or reasoning layer.
What It Does Not Do
The app does not generate plans, renderings, sections, or replacement design authorship. Its value is upstream: extracting what matters, distinguishing facts from assumptions, identifying risk, and translating ambiguous language into criteria a design team can actually act on.
Current Build
Version 0.5 runs as a Vite React app with localStorage persistence and a desktop-ready architecture. The intended long-term flow is simple: download the app, open it, paste a brief or upload evidence, run the engine, and review output without requiring API keys, terminal setup, or a separate model installation.
Context_Engine positions AI not as an image-making tool, but as a reasoning layer for architecture: a system for translating context into meaning, and meaning into actionable design criteria.
Case studies
01 · Narrative · Project 4
Community Learning / Resilience Center
A community center brief with unresolved program, flood risk, environmental uncertainty, emergency shelter ambitions, budget pressure, and political sensitivity.
- Input
- A neighborhood client asked for a learning center that could also operate as a 150-person, 72-hour cooling or resilience center. The brief included a vacant 18,000 SF corner lot, former industrial use, alley flooding, school proximity, security concerns, and a request for modest, ideal, and phased options.
- Output
- The engine reframed the problem as institutional legibility under distrust. It proposed organizing daily-use programs separately from emergency/event use, treating the flooding alley as a design datum, using transparency as a zoning and lighting strategy, and sizing resilience features around verifiable operations rather than aspiration.
- Signals
- Separated confirmed site facts from board aspirations and political concerns.
- Converted transparency, safety, and civic identity into spatial threshold logic.
- Identified environmental review, flood datum, staffing capacity, and phasing as design-critical questions.
02 · Diagnostic · Project 12
Neighborhood Youth Arts Initiative
A vacant former furniture store was being considered as a youth arts hub with possible housing-adjacent services before structural, acoustic, and governance issues were resolved.
- Input
- The client needed a 60-day pre-design diagnostic for a two-story vacant building with a damp partial basement, roof leaks, unknown structure, residential neighbors, a black-box performance concept, music rooms, studios, learning programs, and politically sensitive showers, laundry, lockers, and case management.
- Output
- The engine classified the proposal as two operational models sharing one envelope: arts/learning and wraparound services. It prioritized structural and roof assessment, zoning/use classification, acoustic feasibility, hygiene-service governance, and a Phase 1 strategy that would not feel like a half-dead building.
- Signals
- Flagged that the hygiene-services decision changes funding, zoning, staffing, donor trust, and neighbor politics.
- Treated acoustic isolation as a primary building-system cost driver.
- Turned the first community meeting into a trade-off exercise instead of a preference survey.
- Risks
- Unverified structure and roof leaks block responsible program commitments.
- Basement moisture makes below-grade hygiene uses high-risk.
- The $10M budget may exclude soft costs, contingency, equipment, repairs, and acoustic isolation.
03 · Diagnostic · Project 13
Downtown SF Work-Life Civic Commons
A downtown San Francisco office repositioning brief needed to avoid becoming a vague future-of-work pitch before building systems, leasing reality, and public trust were tested.
- Input
- A working group asked whether an early 20th-century Financial District office building should become an office repositioning project, civic activation project, mixed-use conversion, public-private partnership, or branding exercise. The budget was a rough $35M with no defined scope and a 45-day lender/investor concept deadline.
- Output
- The engine framed the deliverable as a strategic decision framework, not a technical brief. It separated office stabilization from public activation and conversion options, warned against carrying residential/hotel conversion as unchecked optionality, and identified seismic, MEP, preservation, accessibility, restroom, egress, loading, and operating-model questions as gates before design.
- Signals
- Recognized broker language like 'ready for repositioning' as unverified, not evidence.
- Separated capital-deck ambition from leaseable, code-aware scope.
- Defined the ground-floor public-access problem as an operational threshold, not a lobby aesthetic.
- Risks
- Seismic and preservation requirements could disqualify or reorder program scenarios.
- $35M may not cover MEP replacement, seismic work, lobby repositioning, tenant improvements, and facade work.
- Public lobby uses need a named operator or they will be privatized or underused.
Project Debrief
- Project Goal
- To determine if an AI-assisted workflow can interpret early-stage client briefs and identify design constraints, opportunities, and risks.
- Engine Capabilities
- The engine excels at translating client contradictions into spatial and operational problems, distinguishing between confirmed facts and uncertain statements.
- Important Limitation
- Metadata and verification questions can be negatively impacted by prior examples if not properly managed.
- Project Focus
- Architectural AI should prioritize decision-useful insights over finished visual outputs, especially in early design phases.
- System Capabilities
- The prototype can convert client language into structured context, identify stakeholder conflicts, flag premature promises, and produce run metadata.
- Next Development Steps
- Focus on reliability, grounding, and portfolio-scale usability by improving verification, refining prior triggers, and strengthening metadata parity.
- Prompt-Caching Support Expansion
- Reduce repeated inference cost across test batches.
- Benchmark Set Building
- Develop a larger benchmark set across different architectural contexts, including adaptive reuse, civic buildings, workplace repositioning, mixed-use development, housing, cultural spaces, resilience infrastructure, and contested public/private programs.
- Future Work Exploration
- Develop a strategy mode that translates diagnostic findings into phased project paths, stakeholder workshop agendas, budget-risk matrices, and pre-design decision frameworks.