Sheet A-102Complete
RFK Campus Redevelopment
Systemic Integration & Mixed-Use Density
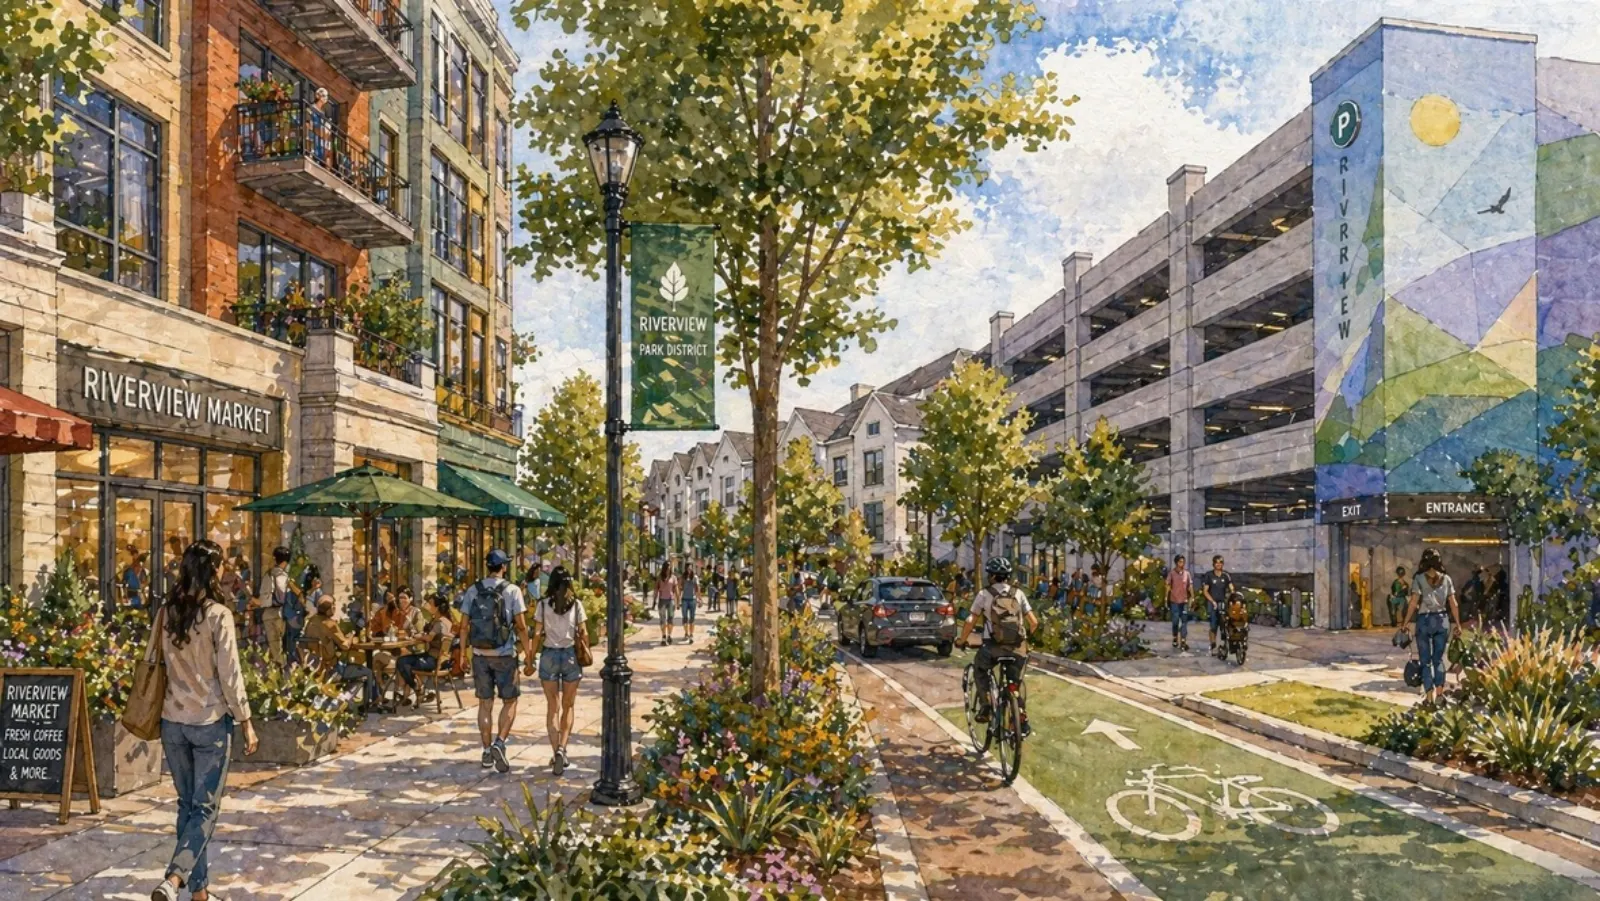
- problem
- A large car-oriented superblock limited neighborhood access and underused riverfront land.
- method
- Mapped access gaps, density targets, open-space ratios, transit edges, and ecological constraints.
- output
- A mixed-use redevelopment proposal with diagrams, massing studies, and urban logic plates.
- tools
- QGIS, Rhino, Illustrator
Plates
14 platesThe RFK site operates as a disconnected superblock along the Anacostia River, historically defined by car-oriented access and limited neighborhood integration. This proposal restructures the site into a connected, mixed-use district by restoring permeability, integrating transit, and aligning density with public space and ecological constraints.
Challenge
Overcoming infrastructural isolation and ecological edges to transform a stadium superblock into a connected urban system.
Approach
Density is strategically concentrated within mixed-use zones to achieve a high overall target (36.1 units/acre) while preserving over 30% of the site as open space. The stadium is embedded within the urban fabric rather than isolated, enabling year-round activation and reinforcing connections to adjacent neighborhoods.
Outcome
Converted an isolated stadium district into a connected mixed-use framework that balances density, open space, transit, and civic activity.
Research connection
This project extends a broader investigation into spatial systems and urban structure, focusing on how density, infrastructure, and public space can be coordinated to produce coherent and livable environments.
Superblock Permeability
Breaking the car-oriented isolation requires restorative connectivity through the neighborhood grid.
| From | Through | To |
|---|---|---|
| Superblock Isolation | Restore Grid | Reconnect to City |
| Service Gaps | Mixed-Use Clustering | Local Support |
| Stadium Object | Urban Integration | Continuous Activity |