Sheet C-202Complete
Computational Layout Optimization
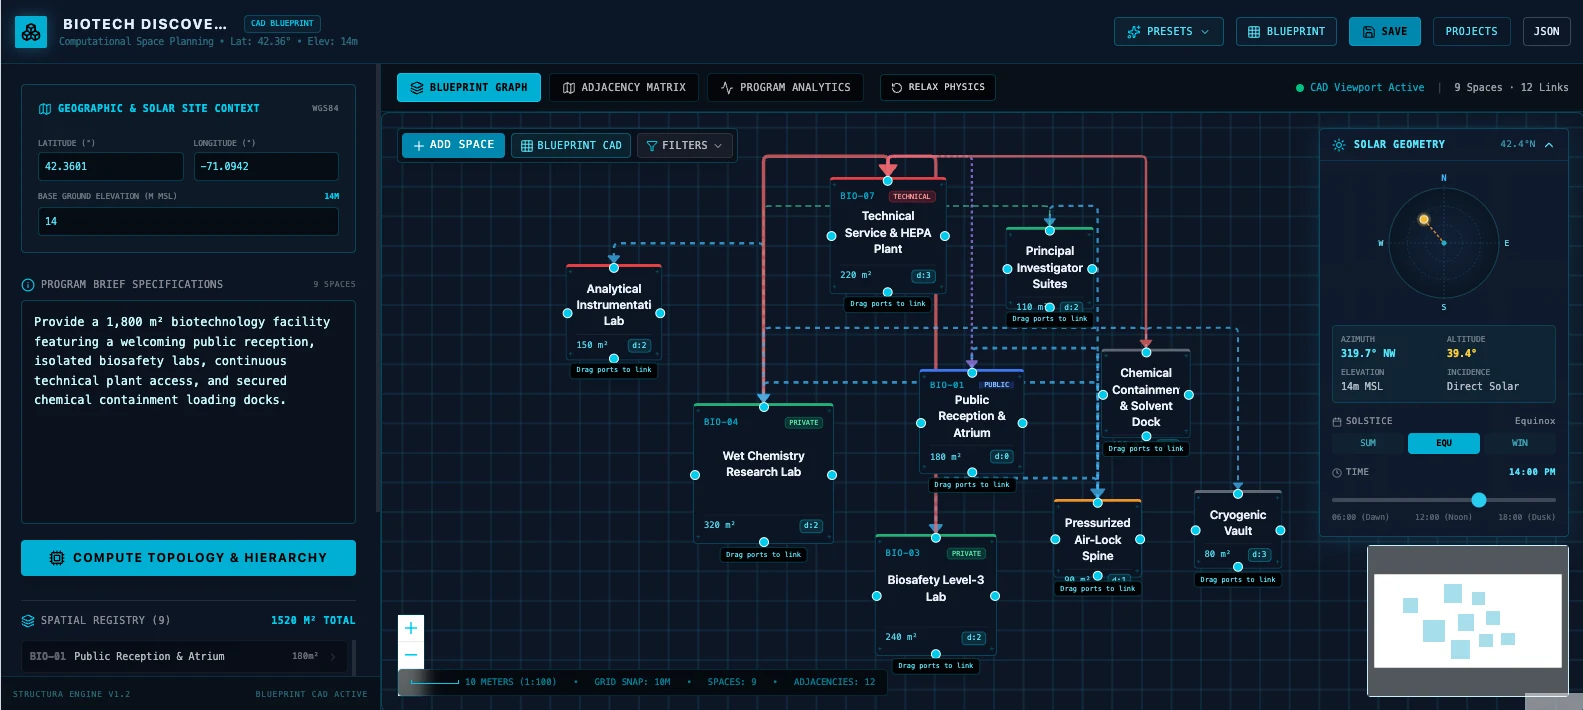
This project explores the development of a computational design tool for optimizing architectural floor plans through program logic, spatial hierarchy, and adjacency relationships. The tool translates architectural program requirements into organized layout structures using custom topological sorting algorithms, allowing rooms, zones, and circulation paths to be arranged according to priority, dependency, access, and functional relationships.
Computational Framing
Rather than treating a floor plan as a purely graphic composition, the project frames layout design as a computational problem: spaces are understood as nodes, relationships are treated as edges, and architectural constraints become rules that can be tested, sorted, and visualized.
Spatial Network Model
At its core, the tool converts architectural programming data into a structured spatial network. Each space is assigned attributes such as size, function, access priority, privacy level, adjacency needs, and circulation requirements, then organized into a logical arrangement based on those relationships.
Adjacency Visualization
The system includes a visualization engine that maps the physical connections between spaces, showing how rooms relate through direct adjacency, circulation sequence, public/private hierarchy, and programmatic dependency. These diagrams reveal whether a layout is functioning coherently before it is developed into a full architectural plan.
Planning Logic
Highly connected public spaces can be positioned as primary anchors, while service areas, private rooms, and support spaces are placed according to dependency and access logic. The resulting output becomes a computationally informed planning diagram that can guide early schematic design.
Key Features
The tool supports custom topological sorting, spatial adjacency mapping, physical and functional connection visualization, public/private hierarchy, circulation logic, early-stage layout optimization, and diagrammatic comparison between multiple planning scenarios.
Design Relevance
By translating program requirements into computational logic, the tool creates a bridge between architectural intuition and algorithmic analysis. It helps designers ask which spaces must connect, which relationships are optional, which adjacencies create conflict, and which arrangement produces the clearest spatial order.
The goal is not to replace architectural judgment, but to support early-stage design reasoning by making adjacency logic visible, testable, and easier to compare across planning scenarios.