01_Project Specs
Washington, DC — UDC Campus
2024 — Revised 2026
Architecture
Music as Architecture: Performing Arts & Dance Center
Cultural Infrastructure & Phenomenological Form Generation
The sloped campus amphitheater zone lacked an integrated, weatherproof indoor-outdoor performing arts facility.
Translated the rhythmic and acoustic structure of a musical composition into massing, folded roof geometry, and terraced landscape connections.
Multi-level plans, longitudinal and cross sections, physical concept models, and day / night exterior and interior renders.
Revit, Twinmotion, Adobe Creative Suite, Physical Modeling
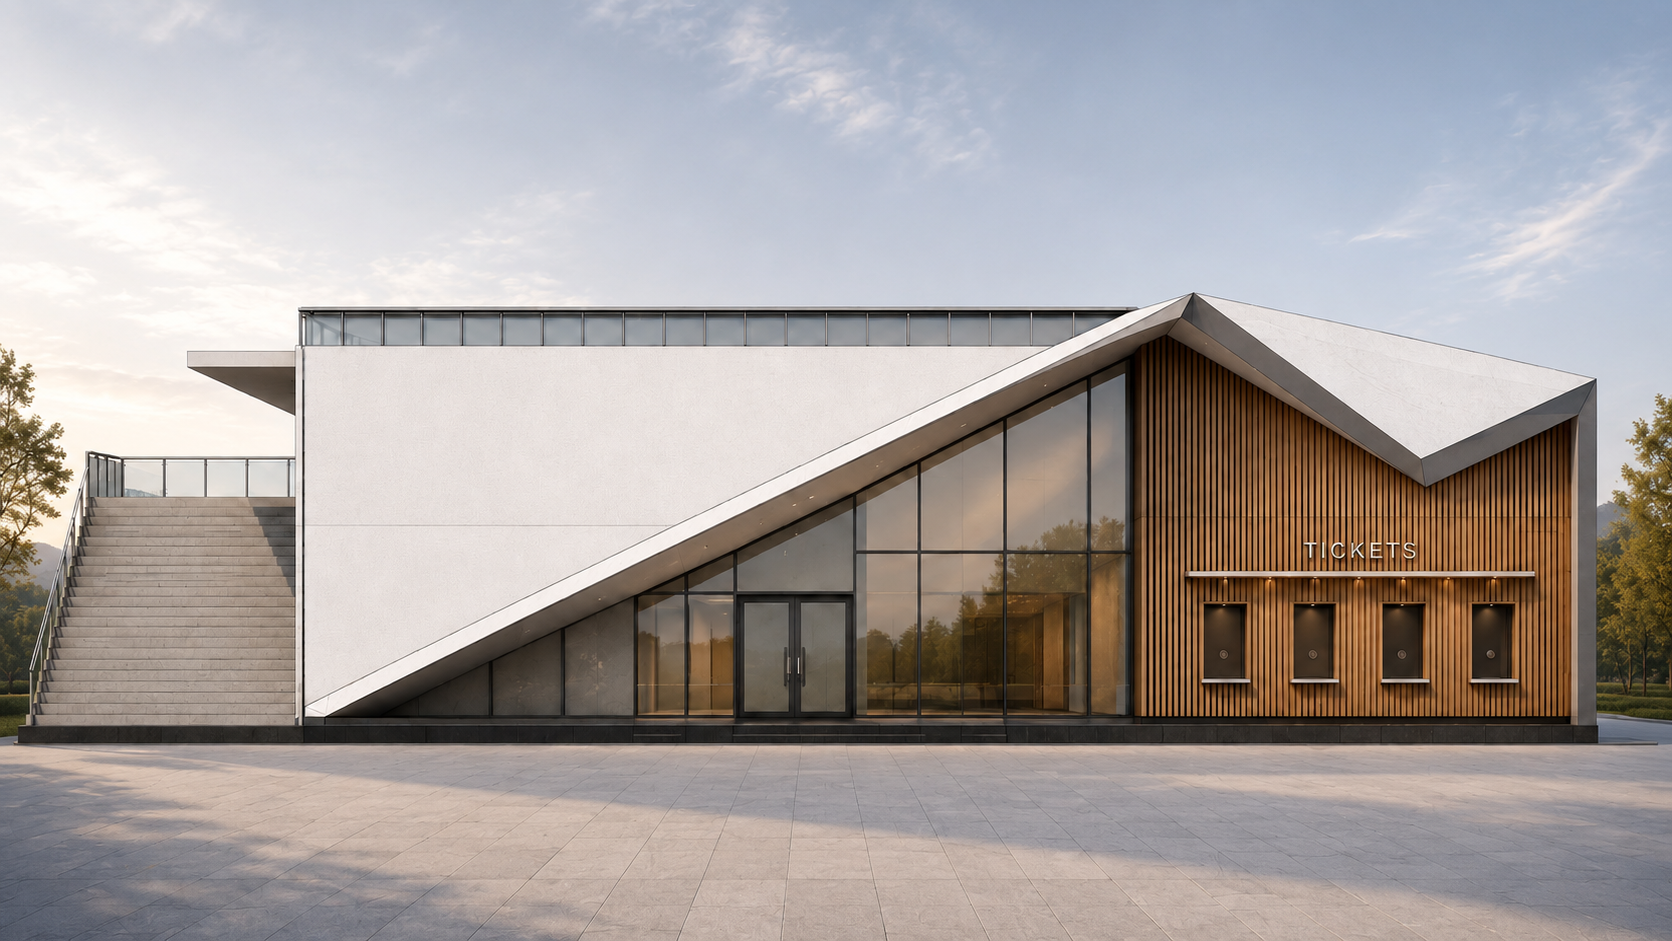
South Approach: Folded roof geometry, slatted timber ticketing volume, and the monumental exterior stair to the roof terrace.
A cultural and performing arts center designed to materialize musical rhythm and spatial movement into built form. Sited on the sloped terrain of the UDC campus, the project establishes a continuous civic sequence that links outdoor landscape activity with enclosed rehearsal space, a subterranean black box theater, and an expansive public roof terrace. The design treats architecture as an extension of auditory experience, balancing performative expression with functional clarity while bridging upper and lower campus circulation.
Translated the rhythmic and acoustic structure of a musical composition into massing, folded roof geometry, and terraced landscape connections. The spatial organization is structured around a multi-tier vertical hierarchy: subterranean levels house the black box theater with direct stage access, undercroft, and mechanical support; grade-level zones anchor public entry, ticketing, and a campus-facing cafe; and the upper roof plane doubles as active public realm and viewing terrace, connected to the ground by a monumental exterior stair.
A cultural and performing arts center designed to materialize musical rhythm and spatial movement into built form. Sited on the sloped terrain of the UDC campus, the project establishes a continuous civic sequence that links outdoor landscape activity with enclosed rehearsal space, a subterranean black box theater, and an expansive public roof terrace. The design treats architecture as an extension of auditory experience, balancing performative expression with functional clarity while bridging upper and lower campus circulation.
The spatial organization is structured around a multi-tier vertical hierarchy. Subterranean levels house the primary performance space — a flexible black box theater with direct stage access, undercroft, and mechanical support — while grade-level zones anchor public entry, ticketing, and a campus-facing cafe. The upper roof plane doubles as active public realm and viewing terrace, connected to the ground by a monumental exterior stair.
Formal generation was driven by the rhythmic, acoustic, and emotional structure of a specific musical composition (Billie Eilish and Khalid, "Lovely"), translated into massing strategy, folding roof geometry, and terraced landscape connections. The resulting folded roof planes and slatted timber facades echo rhythmic cadence, converting a topographical constraint into an expressive civic gateway.
The sloped campus amphitheater zone previously lacked an integrated, weatherproof indoor-outdoor performing arts facility. The building is set into the grade change so that the existing amphitheater reads as an extension of the interior stage sequence, with terraced landscape and a monumental stair carrying pedestrians from the lower campus onto the roof terrace.
Orthographic elevation and matched render studies were used to test the folded roof geometry and slatted timber facade against real light conditions. The white masonry mass, glazed lobby, and warm timber ticketing volume establish a legible hierarchy of entry, performance, and public realm across day and night conditions.
Project
Music as Architecture: Performing Arts & Dance Center
Type
Cultural Infrastructure & Phenomenological Form Generation
Role
Architectural Designer
Program
Performing Arts, Black Box Theater, Campus Café, Public Roof Terrace
Site Condition
Sloped terrain bridging upper and lower campus
Plates
Drawings, physical models, and renders
Context
Undergraduate Studio (Revised)
"Subterranean levels house the black box theater, undercroft, and mechanical support; grade level anchors entry, ticketing, and the campus cafe; and the roof plane operates as public realm and viewing terrace linked to the ground by a monumental exterior stair."
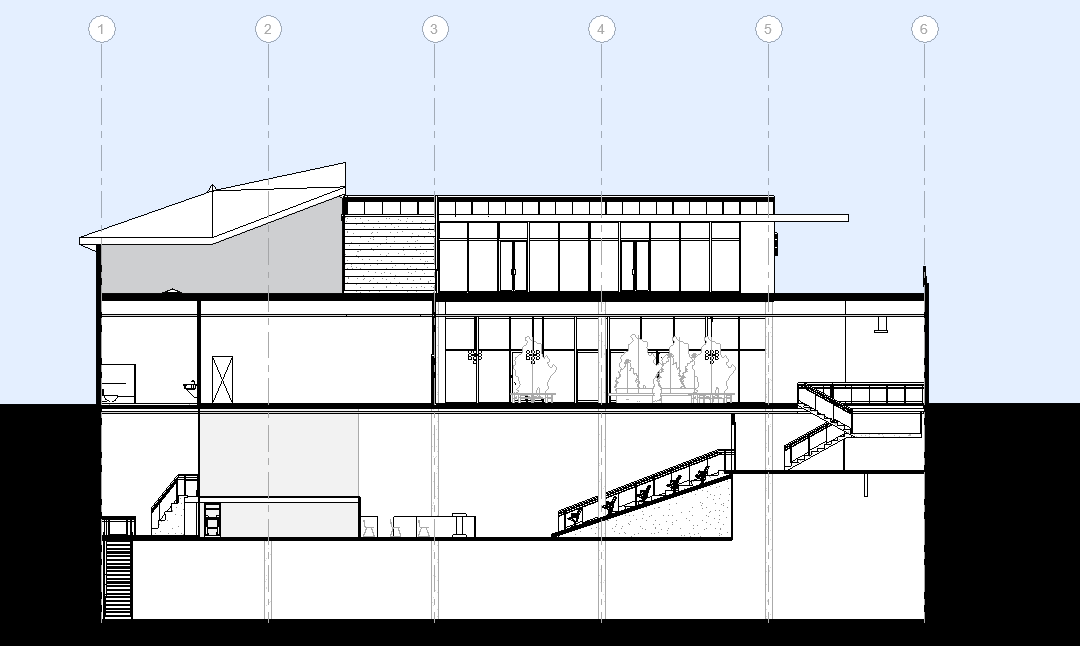
ISO_01 // TECTONIC_REASONING
The project tests phenomenological form generation as a design method: translating the rhythmic, acoustic, and emotional structure of a specific musical composition into measurable architectural decisions. It marks the start of a working approach later formalized through spatial analysis, computational workflows, and institutional-scale proposals.
View Research